
07Service
2D/3D Design & Animation
Floor plans, architectural renders, product visualisation and motion graphics for property developers, manufacturers and campaign teams.
- Typical timeline
- 3 to 10 working days
- Deliverables
- 7 line items
- Case studies
- 2 published
- Engagement
- Fixed scope or squad
Drawings a buyer understands in four seconds and an architect does not have to correct. We work from CAD files, a PDF or a hand sketch, and return coloured 2D plans, textured 3D floor plans, interior and exterior stills, and animated walkthroughs that hold up on a phone screen as well as on a sales floor display.
Product and motion work runs the same way. Turntables and exploded views for manufacturers, explainer animation for campaigns, and every deliverable exported at both listing size and print size, so nobody on the marketing team is exporting files again at eleven at night.
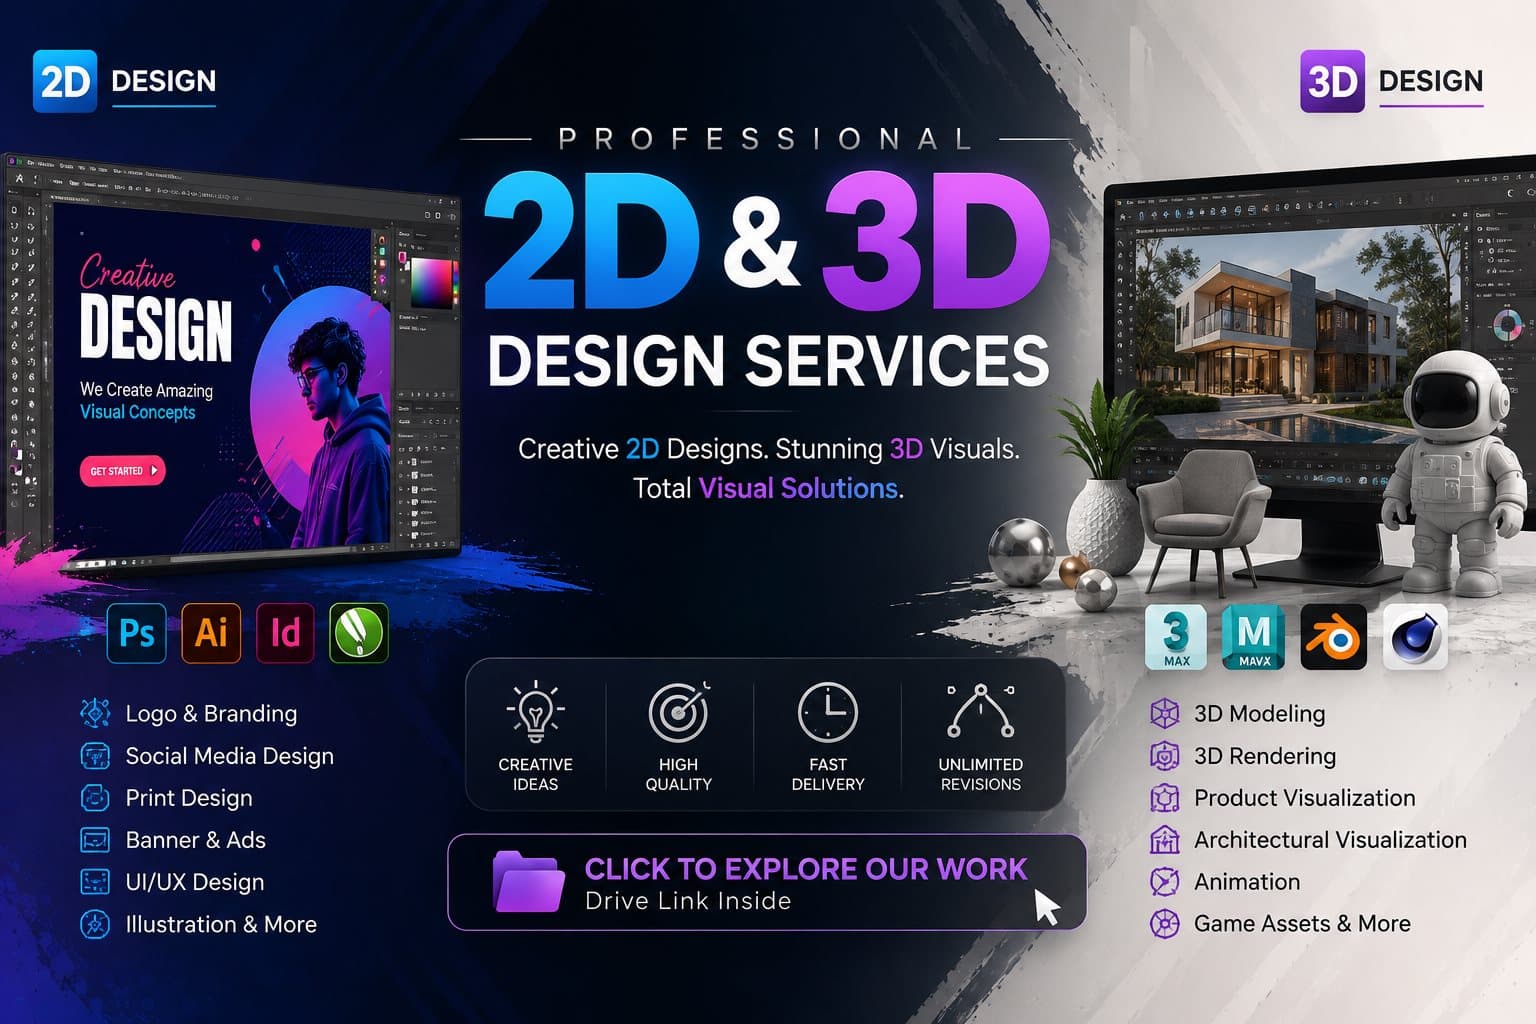
2D/3D Design & Animation in production
All case studies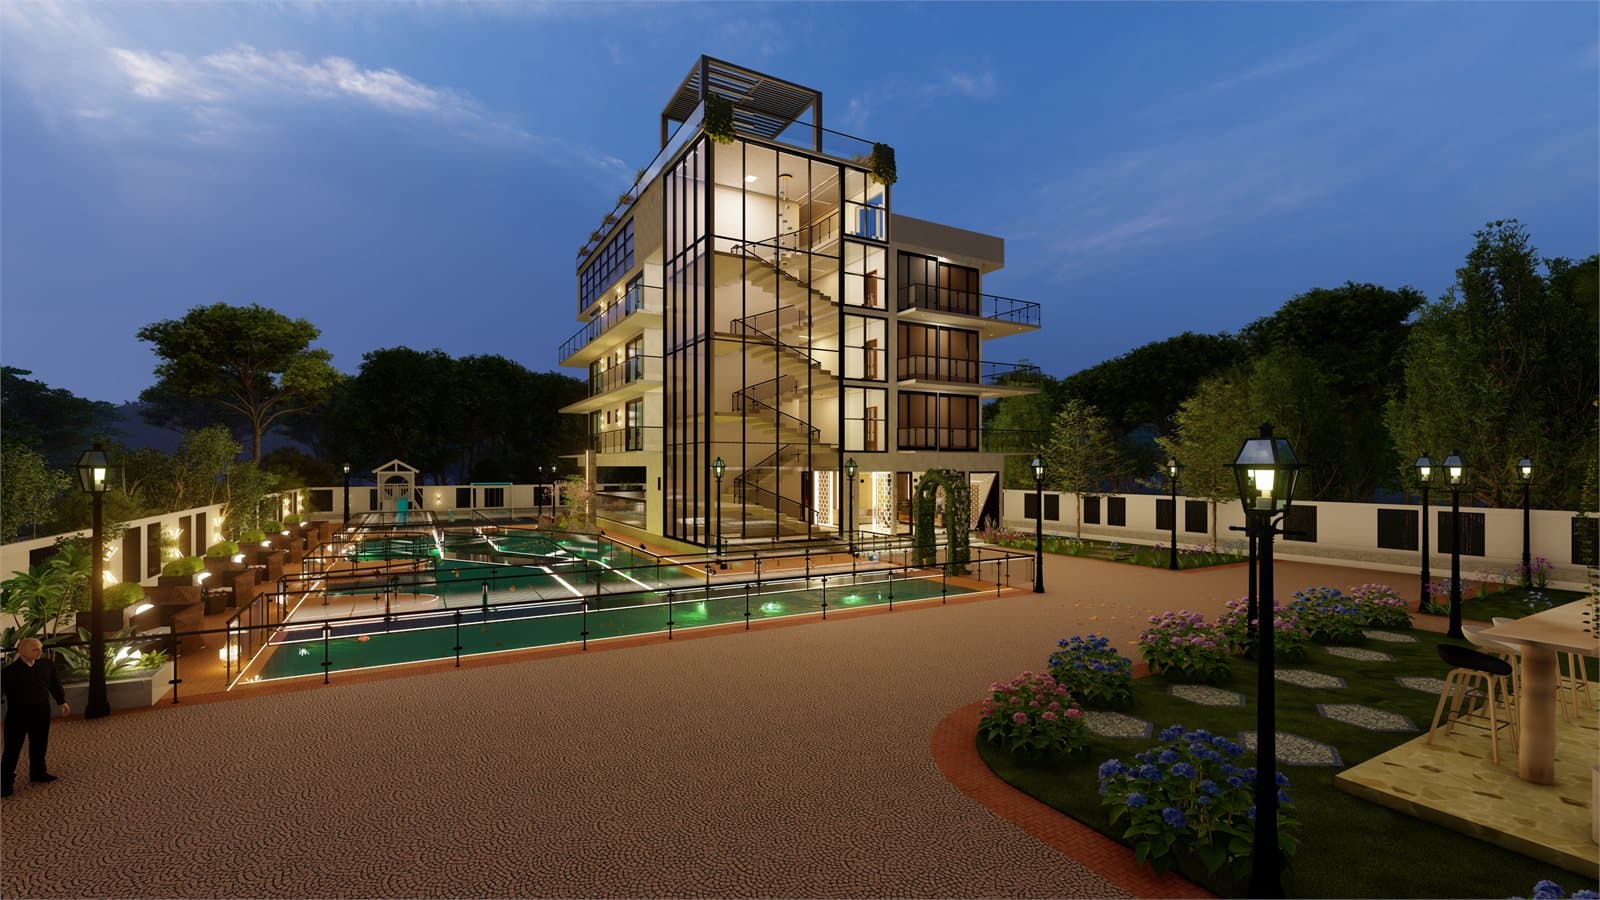
Architectural & Product Visualisation Suite
Exterior, interior, product and packaging visualisation plus a populated neighbourhood walkthrough — the frames a development markets on and a catalogue ships on, produced before anything is built or photographed.
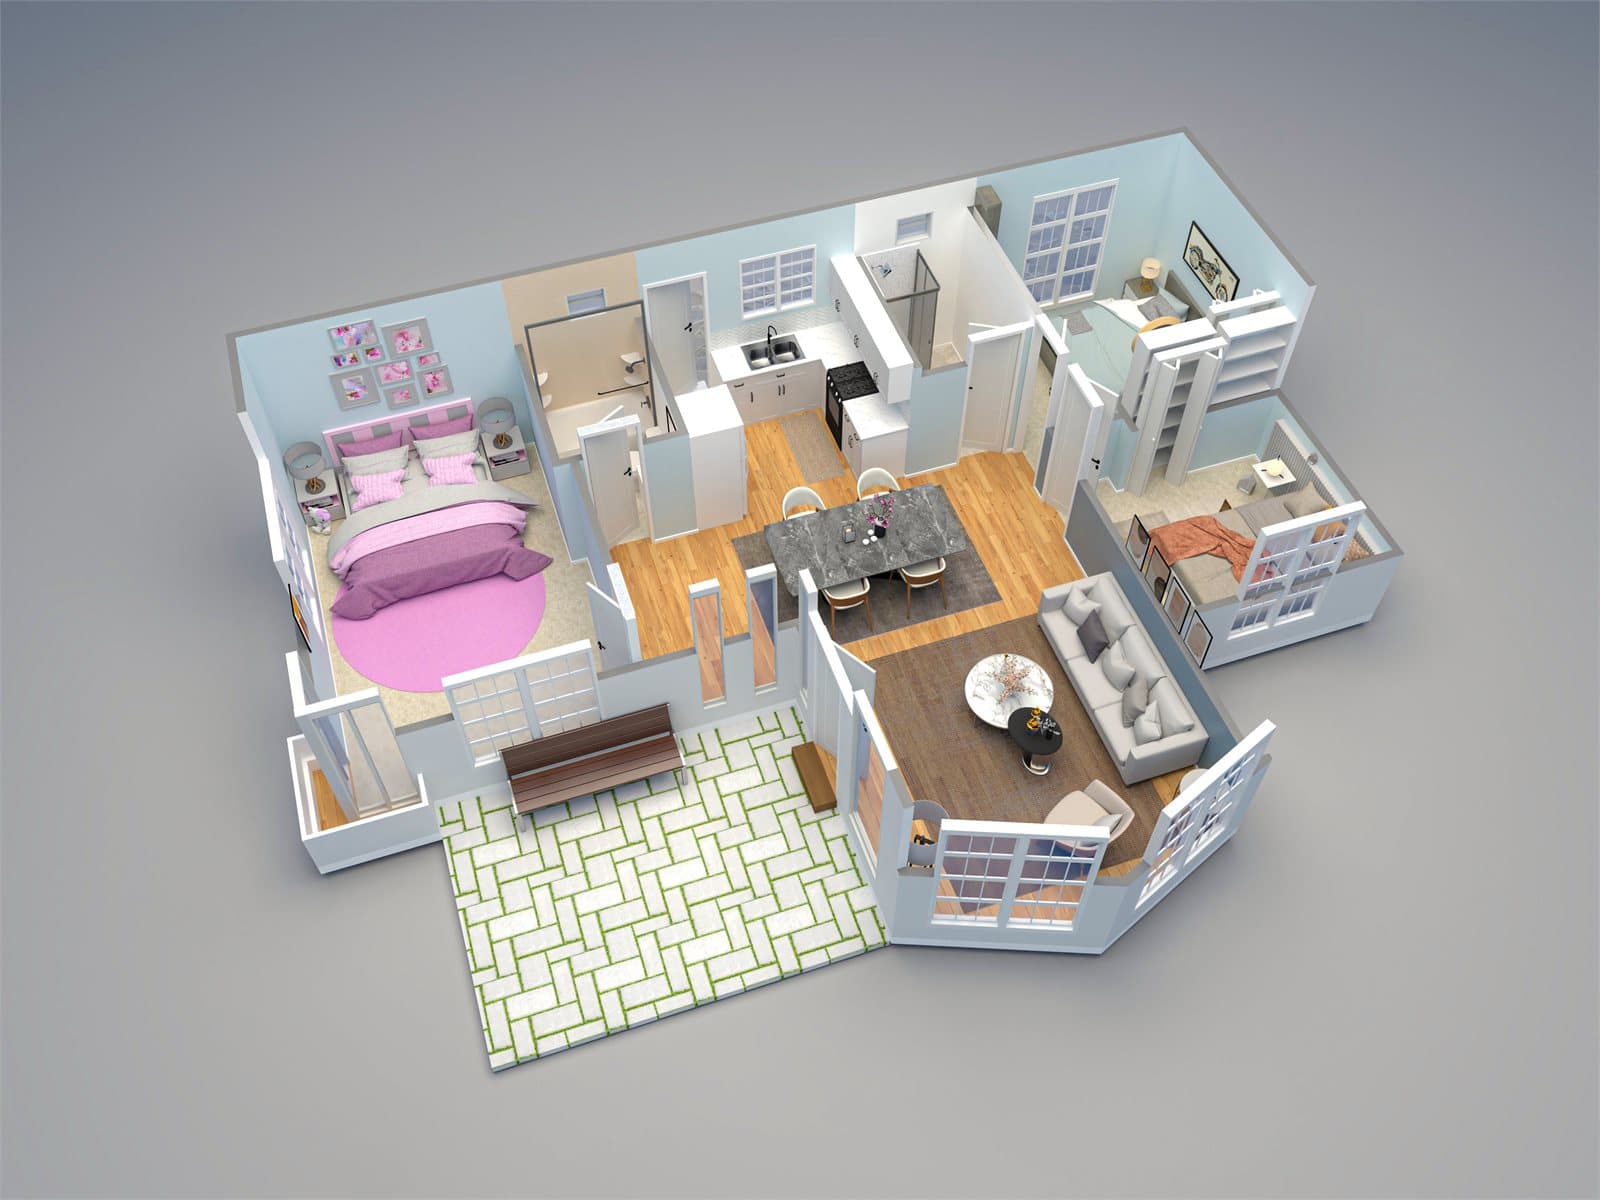
Measured Floor Plan Production
Furnished 3D plans for listings, colour-zoned 2D plans for buyers and dual-dimensioned mono line work for permit packs — all redrawn from the same survey so every audience works from identical measurements.
Next step
Need 2d/3d design & animation on a real deadline?
Send the constraint and the date. We will tell you within a day whether it is deliverable and what it would take.
or email info@strsltd.com. We reply to every inquiry within one business day.