
Measured Floor Plan Production
One survey, drawn three ways for three different readers
- Client
- Residential real estate & surveying
- Delivered
- 03 Apr 2025
- Deliverables
- 5 line items
- Stack
- 5 technologies
The brief
The same apartment has to be drawn for three readers who want different things. A buyer scrolling a listing wants to know whether their sofa fits. A permit office wants line work and dimensions. A brochure wants something that prints. Producing those separately is how a listing ends up disagreeing with a permit drawing about the size of a bedroom.
What we produce
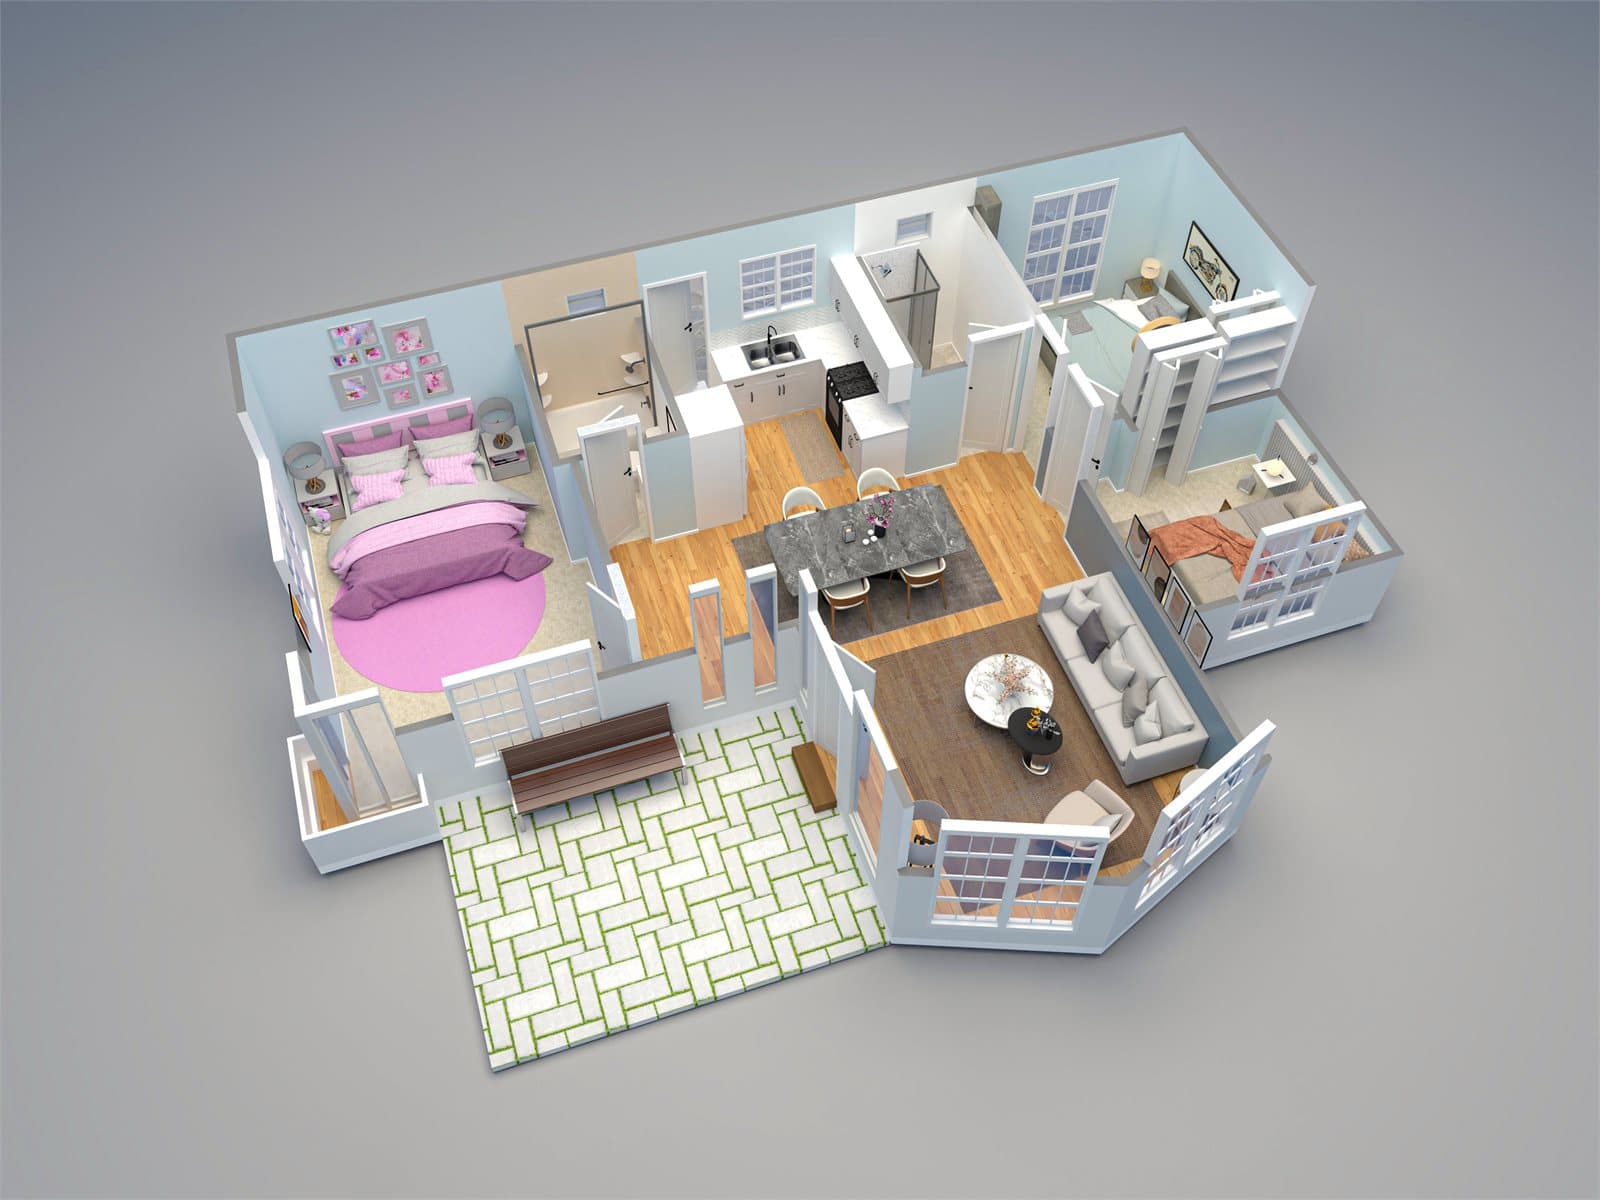
The listing drawing
A furnished 3D cutaway — the doll's-house view — showing layout, furniture fit and circulation in one image. It is the view a listing actually converts on, because it answers the sofa question without asking anyone to read a drawing.
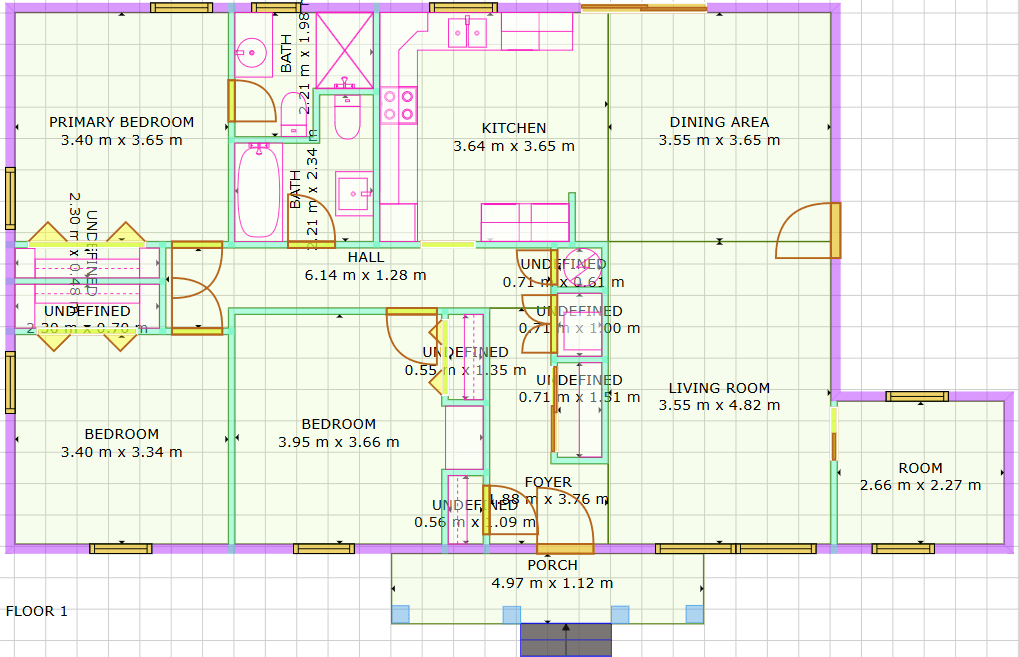
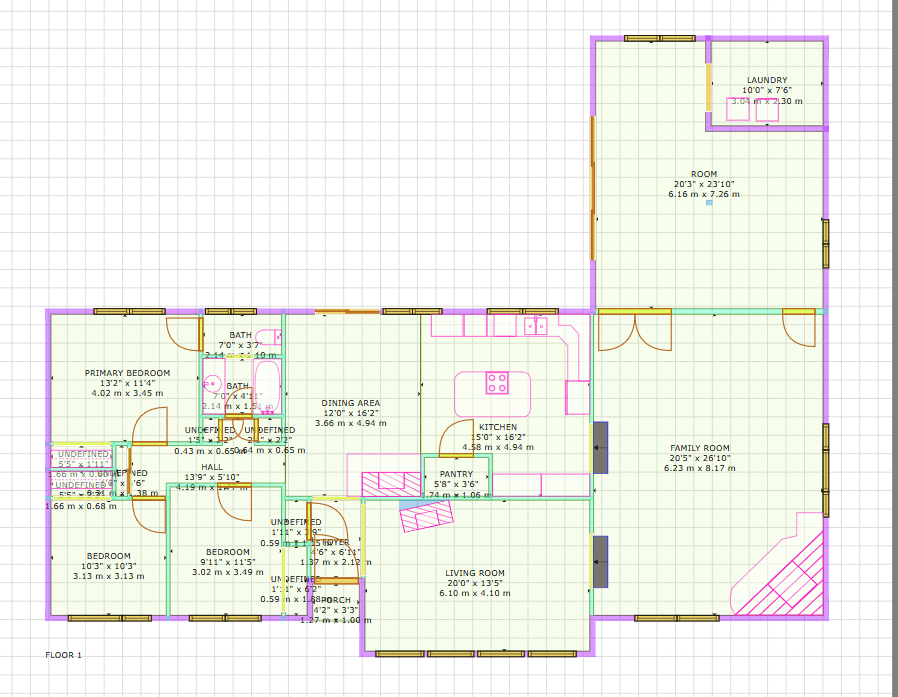
The buyer's plan
Colour-zoned 2D, every room measured and labelled, zoned so the layout is legible to someone who has never read a floor plan. Colour is doing real work here rather than decorating: it separates living from sleeping from service at a glance.
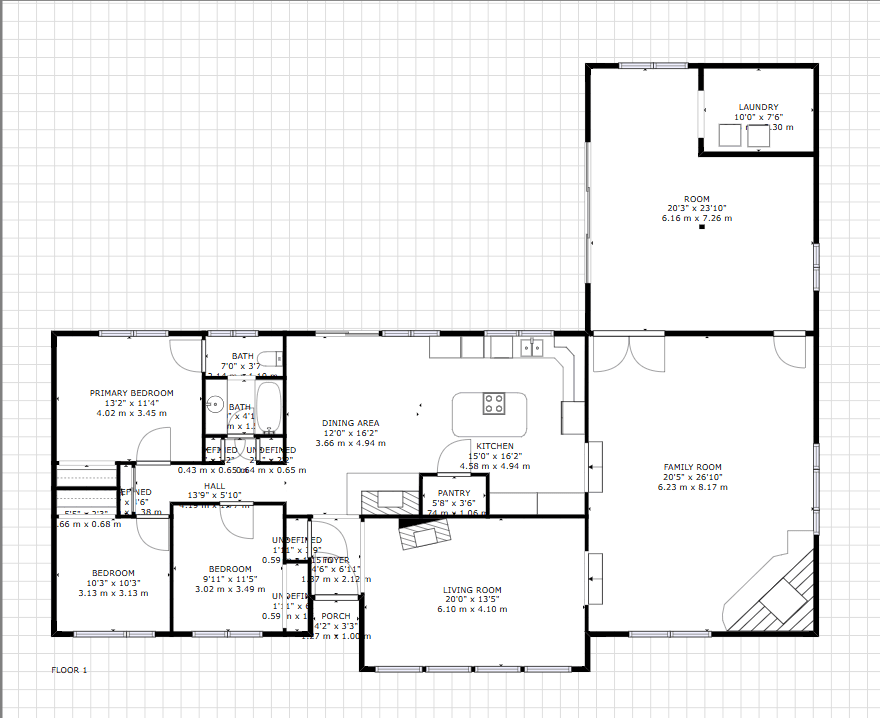
The permit drawing
Print-ready mono line work carrying imperial and metric dimensions together, so one drawing serves a brochure and a permit pack without a second redraw.
Why it comes from one survey
All three are redrawn from the same measured survey, which is the entire point. The mono set and the colour set are the same building at the same dimensions, so the listing and the permit pack cannot contradict each other — and when a dimension is corrected, it is corrected once.
02Screens
Next step
Have a problem shaped like this one?
Send the constraint and the deadline. We will tell you within a day whether it is deliverable and what it would take.
or email info@strsltd.com. We reply to every inquiry within one business day.